Fold Out Homes Australia

Configure a home that fits your site and the way you live.

Choose your size, floor plan, roof, finishes and fittings. Send the completed configuration to our team for a tailored home and delivery quote.

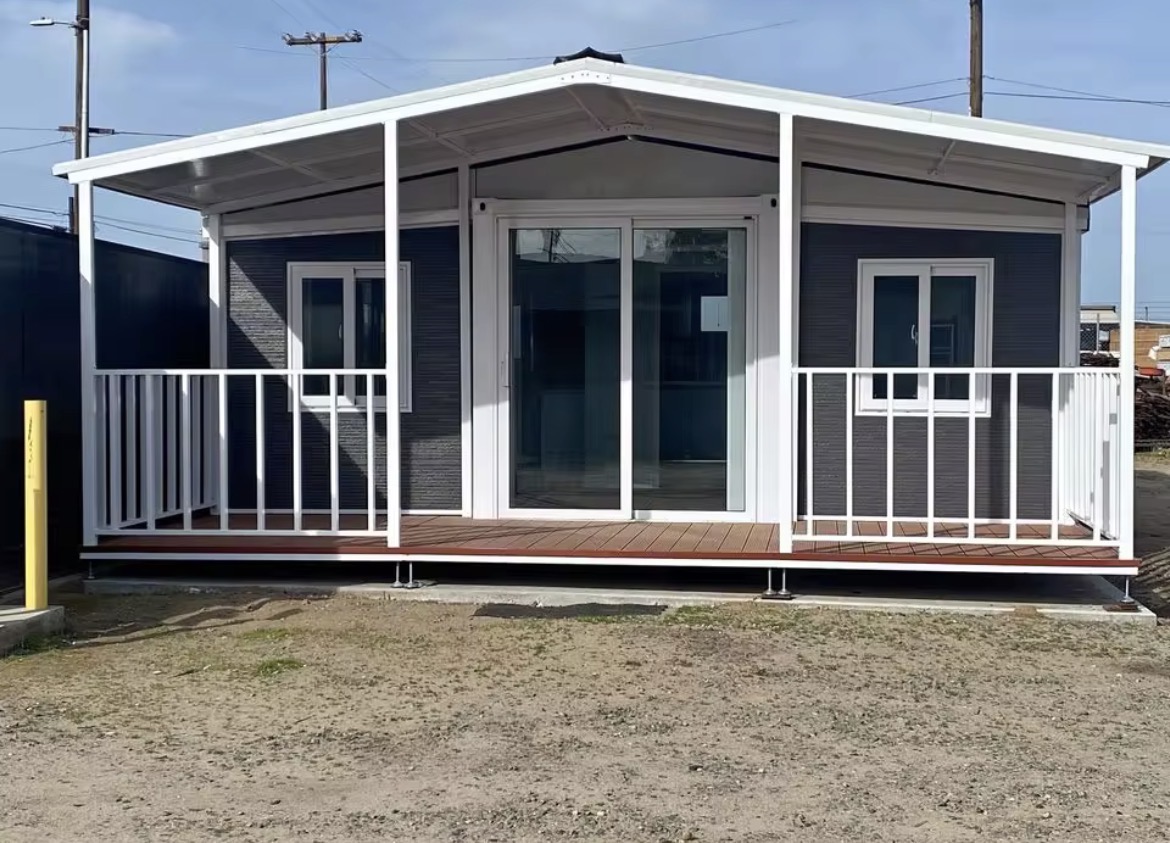
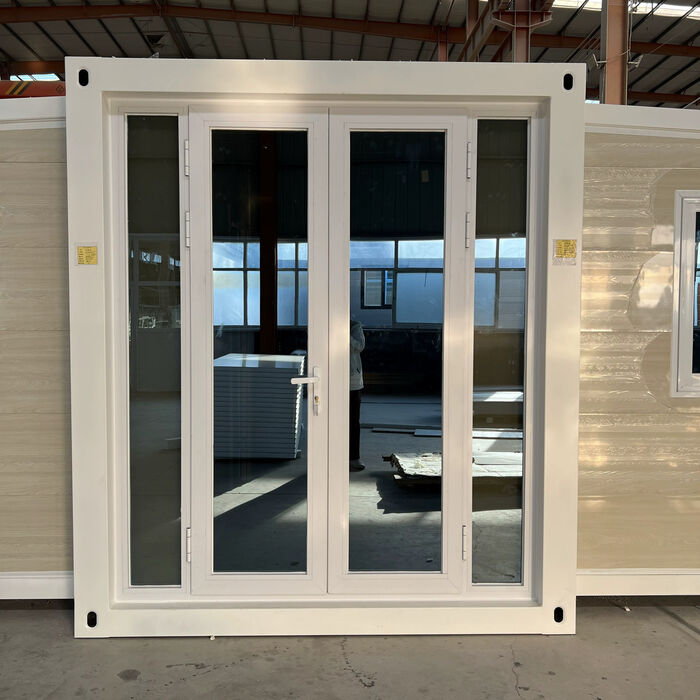
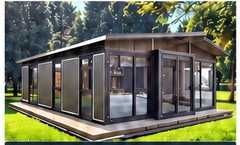
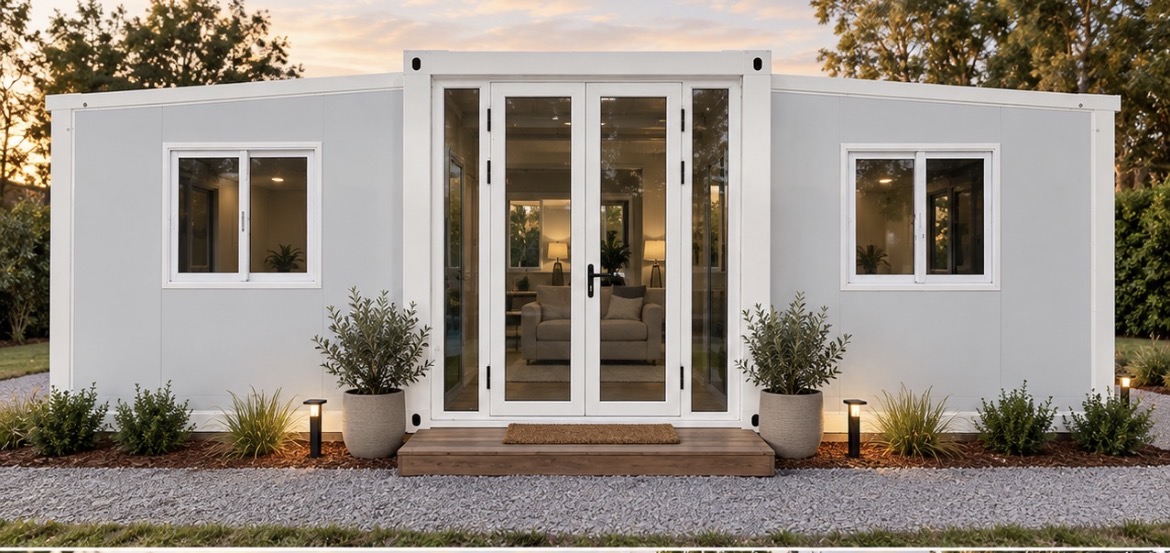
Completed Fold Out Home with full-height glass entry

Standard inclusions

These core items are included as standard. Your selected finishes and exact specifications will be confirmed in the formal quote.

Upgraded electrical package, free Our upgraded electrical package is included as standard at no additional charge. Final fitting and outlet positions are confirmed before production.
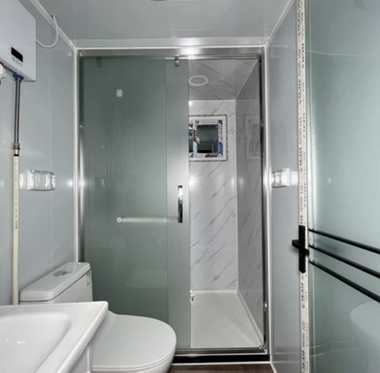
Bathroom with stone vanity top Standard bathroom fittings and a stone vanity benchtop are included across every model.
Kitchen package Kitchen cabinetry, sink and your selected benchtop finish are included in the configured home specification.
EPS wall insulation EPS is the standard wall insulation, with other insulation types available for quotation.
Doors and windows Your selected door, window style and frame colours are recorded in the final configuration.
Selected flooring Your chosen flooring type and colour are included in the configuration sent for quotation.
Council approvals are not provided by Fold Out Homes. Delivery, foundations, site works and utility connections are only included when specifically listed in your formal quote.

Already own a Fold Out Home?

Rate your experience. Every submission is checked against customer records before publication.

Verified customer reviews

Real Fold Out Homes

A closer look at completed homes and available exterior styles.

Completed Fold Out Homes Pioneer model

The Pioneer, our most popular full-glass entry configuration.
Fold Out Home with covered three metre front verandah

Pitched roof with a covered three-metre front verandah.
Modern porch style Fold Out Home

Modern porch style with a covered outdoor living area.
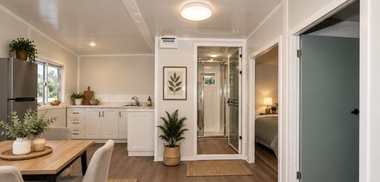
Step 1 of 13 Model Style

1. Choose Your Model Style

Click the style that best matches what you want. Our best seller, plus four more styles we build.

The Pioneer — our best-selling model, real Fold Out Homes photo
Best Seller

The Pioneer

Our most popular model. Full-glass bifold entry, clean white finish, and a folding footprint that sets up fast on any site.

Modern Porch Style — real Fold Out Homes photo

Modern Porch Style

Stylish contemporary design with spacious covered deck. Great for homes, offices or guest spaces.
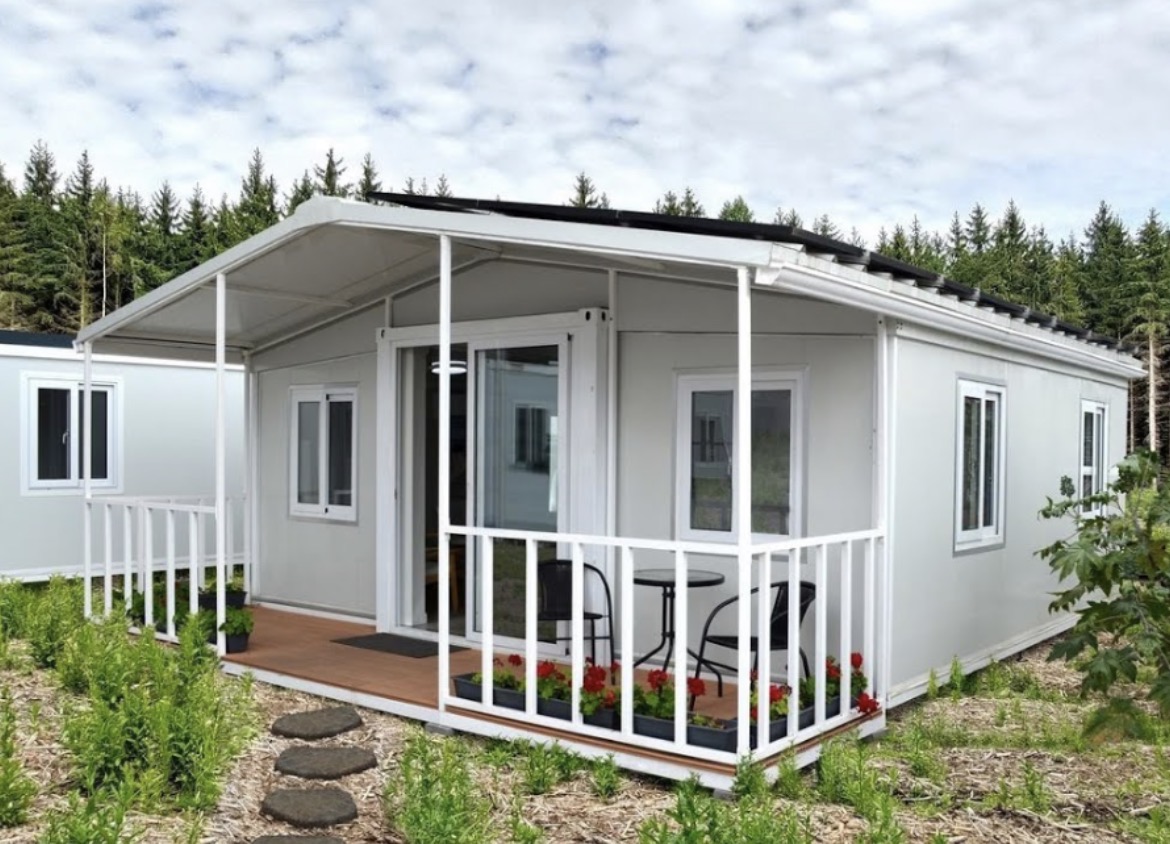
Classic Porch Style — real Fold Out Homes photo

Classic Porch Style

Timeless design with functional covered deck. Perfect for residential or rural properties.
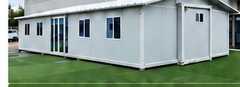
Long House Style — real Fold Out Homes photo

Long House Style

Spacious and practical. Ideal for larger families, staff housing or multi-room layouts.
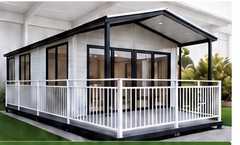
Ultimate Porch Style — real Fold Out Homes photo

Ultimate Porch Style

Clean, modern and comfortable. Top choice for homes, offices and holiday getaways.

2. Choose Size

Click a size, then press Next.

20 ft

Compact - Ideal for 1-2 bedrooms

30 ft

Medium - Flexible living and sleeping

40 ft

Spacious - Multi-bedroom layouts

Custom Size

Tell us your preferred dimensions

3. Floor Plan Layout

Tell us roughly what you need. Exact plans are confirmed with our team once we have your details.

4. Roof and Front Verandah

Choose a pitched roof to the house, with or without a covered front verandah.

Fold Out Home with pitched roof to the house

Pitched Roof to House

Pitched roof over the main house, without a front verandah.

Fold Out Home with pitched roof and 3 metre front verandah terrace

Front Verandah / Terrace

Pitched roof with a covered verandah extending 3 metres from the front of the house.

5. Kitchen

Start with the basic package, then choose upgrades if you want them.
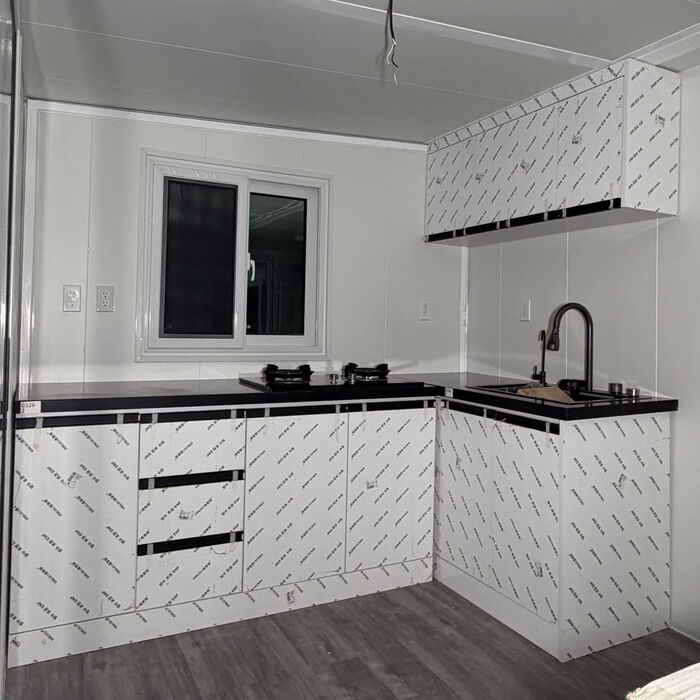
Left corner kitchen layout, real Fold Out Homes photo

Left Corner

L-shaped bench along the left wall into the corner.
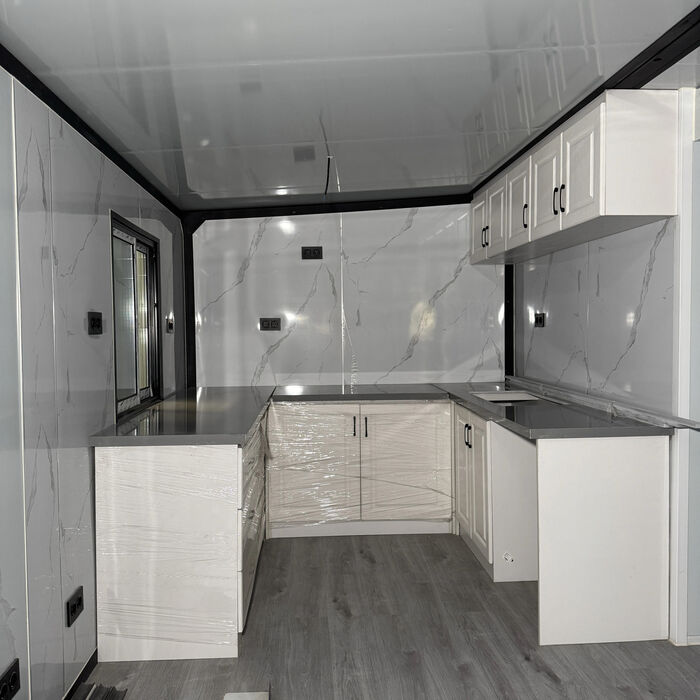
U-shape kitchen layout, real Fold Out Homes photo

U-Shape

Bench wraps three walls for maximum counter and storage space.
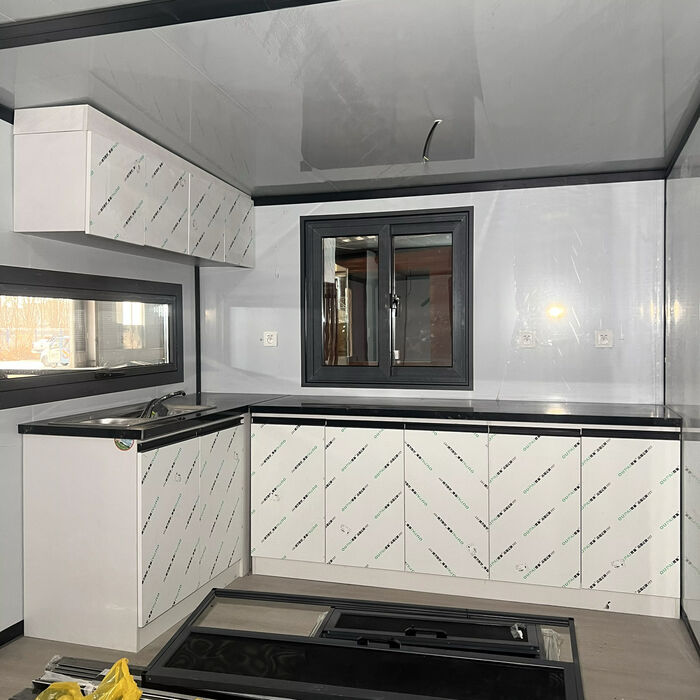
Right corner kitchen layout, real Fold Out Homes photo

Right Corner

L-shaped bench along the right wall into the corner.

Gloss White

Matt White

Hanging Cabinet

Extra upper storage

UV Board

Premium UV wall panels in kitchen

Advanced Washing Sink

Upgraded sink package

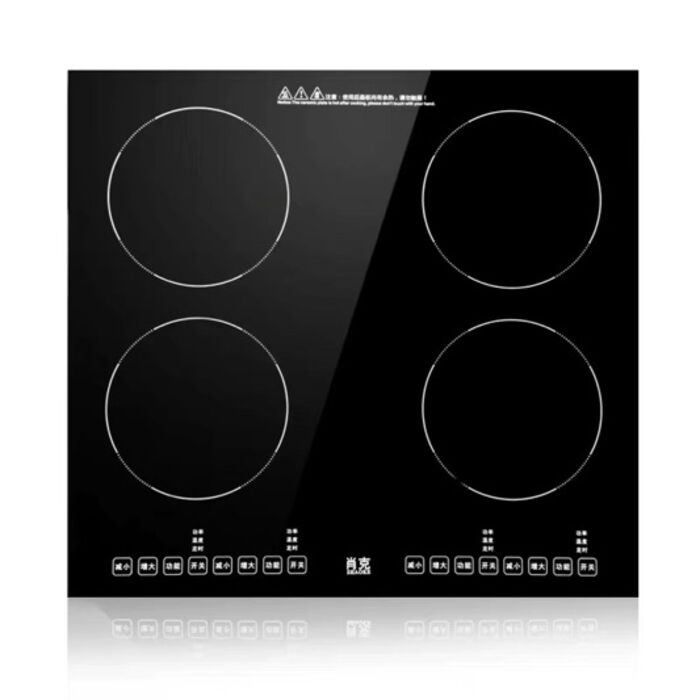
Induction cooktop, 4-zone, real Fold Out Homes product photo

Induction Cooktop

4-zone induction cooktop.

None

Keep basic kitchen only

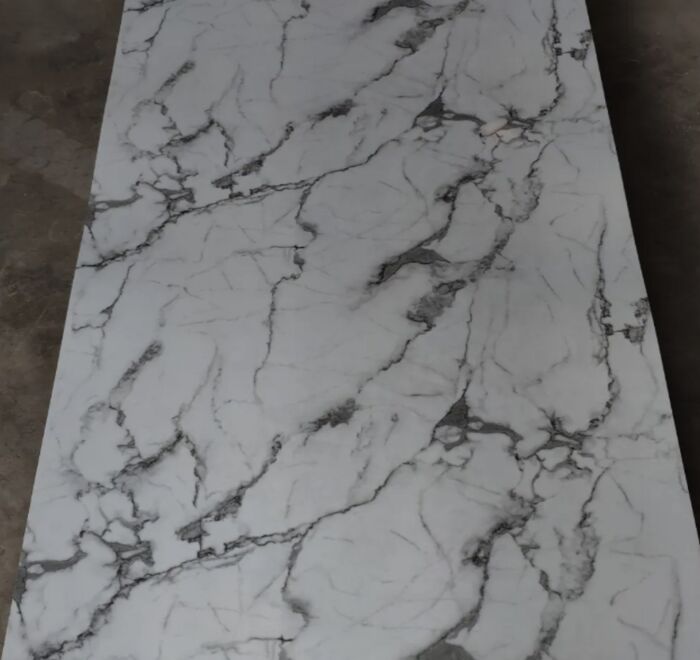
UV board finish, white marble matte, real Fold Out Homes photo

White Marble

Matte finish, grey veining.

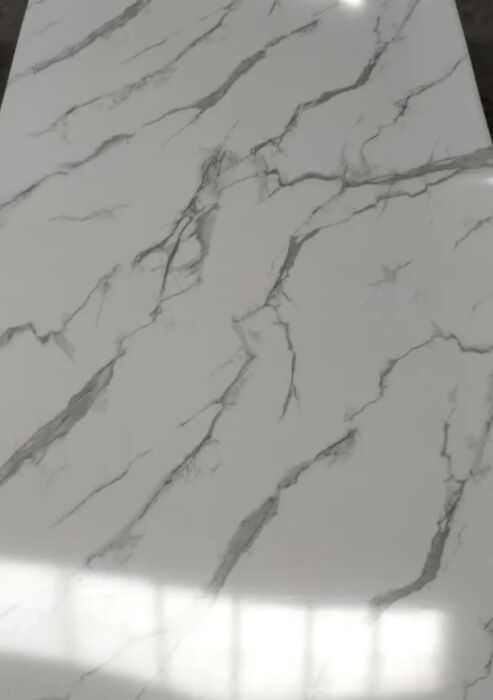
UV board finish, white marble gloss, real Fold Out Homes photo

White Marble

Gloss finish, grey veining.

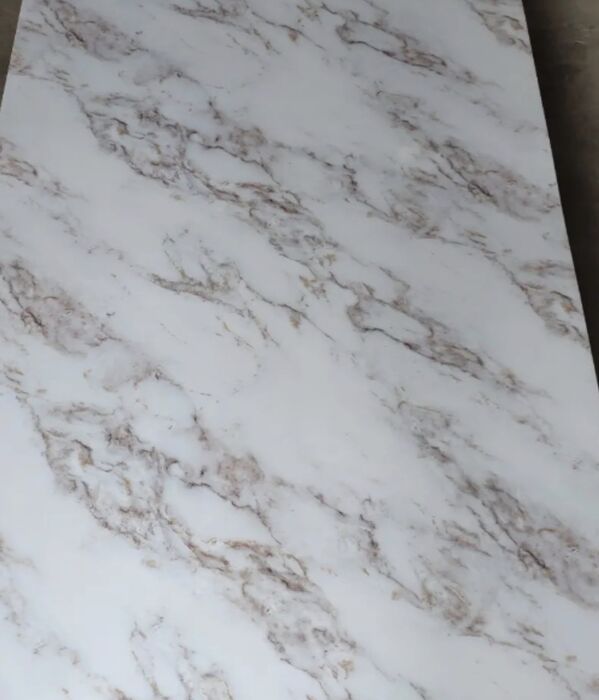
UV board finish, warm white marble, real Fold Out Homes photo

Warm White Marble

White base with soft tan veining.

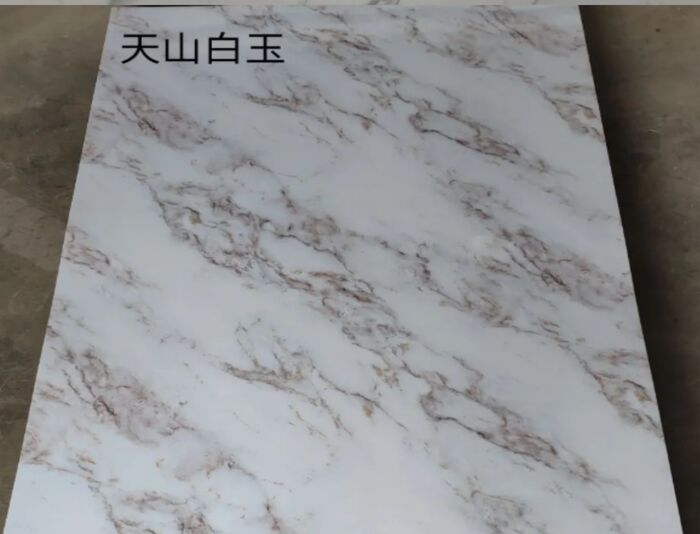
UV board finish, Tianshan White Jade marble, real supplier photo

Tianshan White Jade

White marble with fine tan veining.

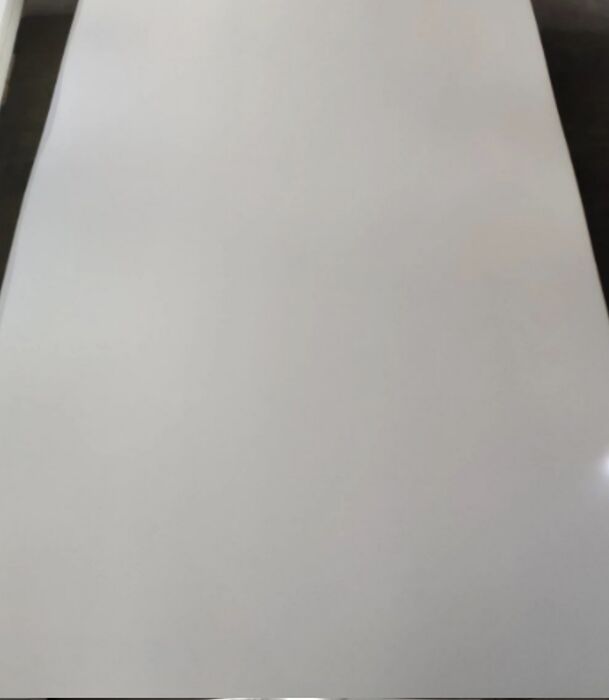
UV board finish, plain white, real Fold Out Homes photo

Plain White

Solid colour, no veining.

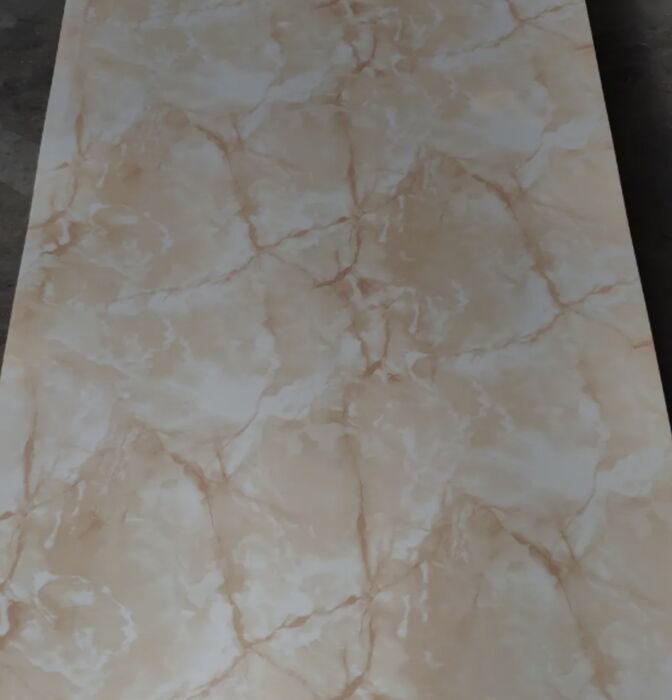
UV board finish, golden sand marble, real Fold Out Homes photo

Golden Sand Marble

Warm beige/tan tone marble look.

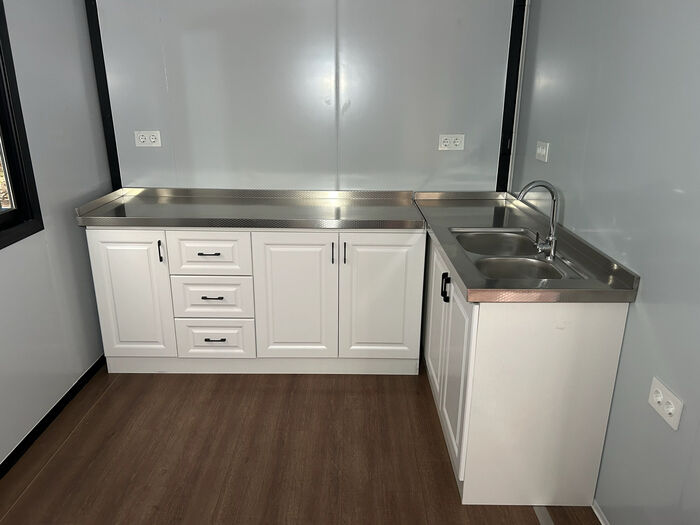
Full stainless steel benchtop kitchen, real Fold Out Homes photo

Stainless Steel

Full stainless steel benchtop and splashback, one continuous piece.
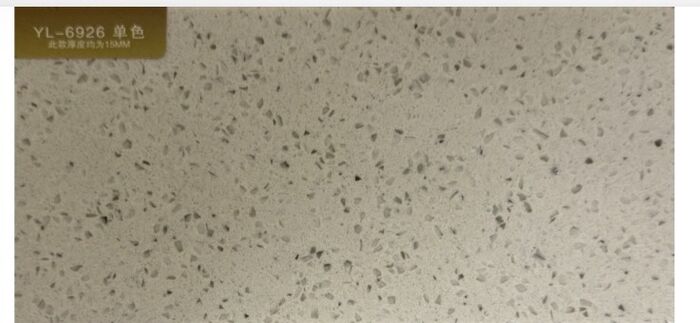
Stone benchtop YL-6926, beige terrazzo-look quartz, real Fold Out Homes photo

YL-6926

Beige terrazzo-look quartz.

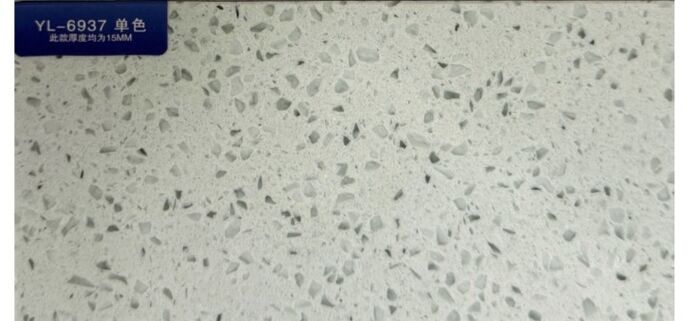
Stone benchtop YL-6937, light grey terrazzo-look quartz, real Fold Out Homes photo

YL-6937

Light grey terrazzo-look quartz.

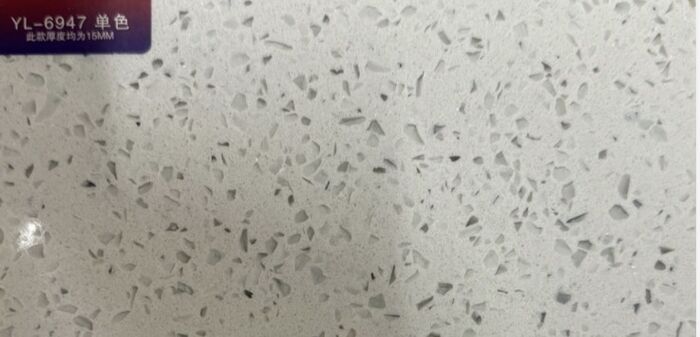
Stone benchtop YL-6947, grey terrazzo-look quartz, real Fold Out Homes photo

YL-6947

Grey terrazzo-look quartz.

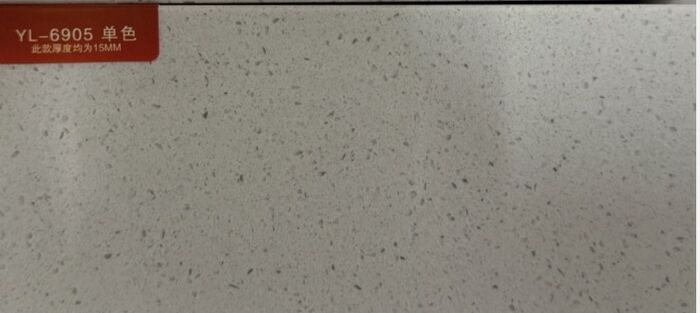
Stone benchtop YL-6905, warm white terrazzo-look quartz, real Fold Out Homes photo

YL-6905

Warm white terrazzo-look quartz.

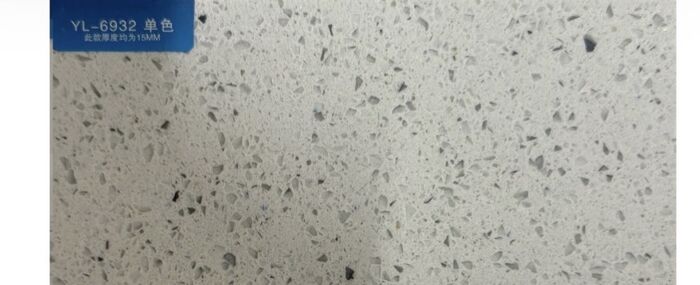
Stone benchtop YL-6932, mixed grey stone-look quartz, real Fold Out Homes photo

YL-6932

Mixed light/dark grey stone-look quartz.
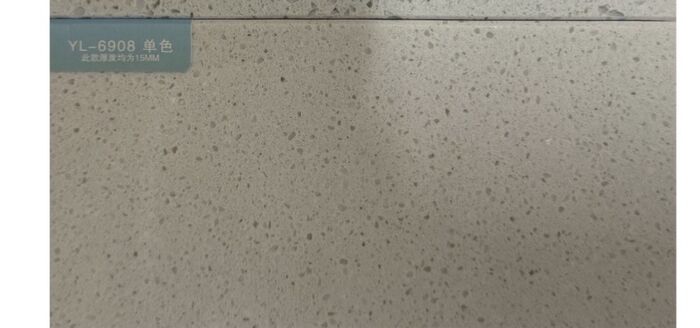
Stone benchtop YL-6908, beige-grey terrazzo-look quartz, real Fold Out Homes photo

YL-6908

Beige-grey terrazzo-look quartz.

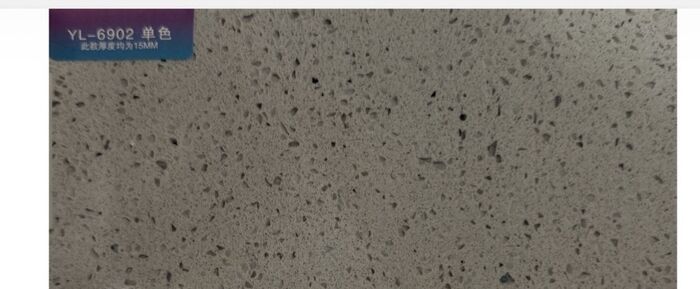
Stone benchtop YL-6902, warm grey terrazzo-look quartz, real Fold Out Homes photo

YL-6902

Warm grey terrazzo-look quartz.

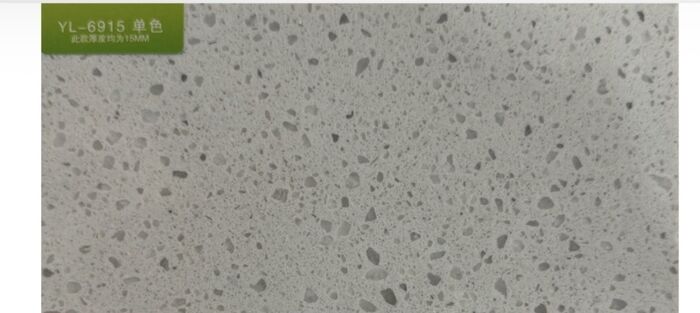
Stone benchtop YL-6915, white fine-speckle terrazzo-look quartz, real Fold Out Homes photo

YL-6915

White, fine speckle.

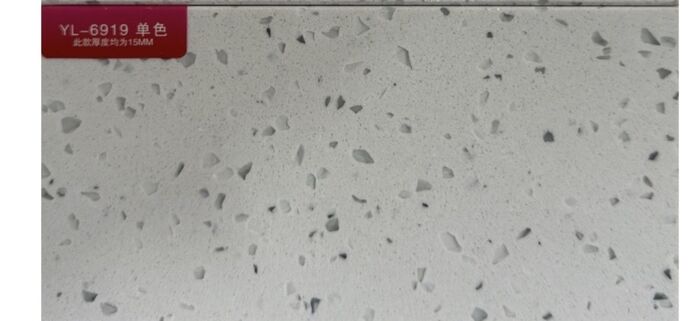
Stone benchtop YL-6919, white coarse-fleck terrazzo-look quartz, real Fold Out Homes photo

YL-6919

White, coarse fleck.

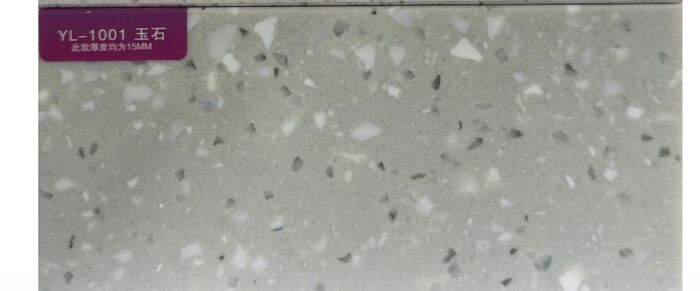
Stone benchtop YL-1001, white jade-effect quartz, real Fold Out Homes photo

YL-1001

White jade-effect (larger white/grey chips).

Stone benchtops shown are quartz, 15mm. If your preferred code isn't shown, note it in comments and we'll confirm availability.

6. Bathroom

The standard bathroom and stone vanity top are included across all models. Choose your layout, finish and any additional fittings.

Standard Bathroom

Toilet, mirror, sink cabinet, shower and stone vanity benchtop.
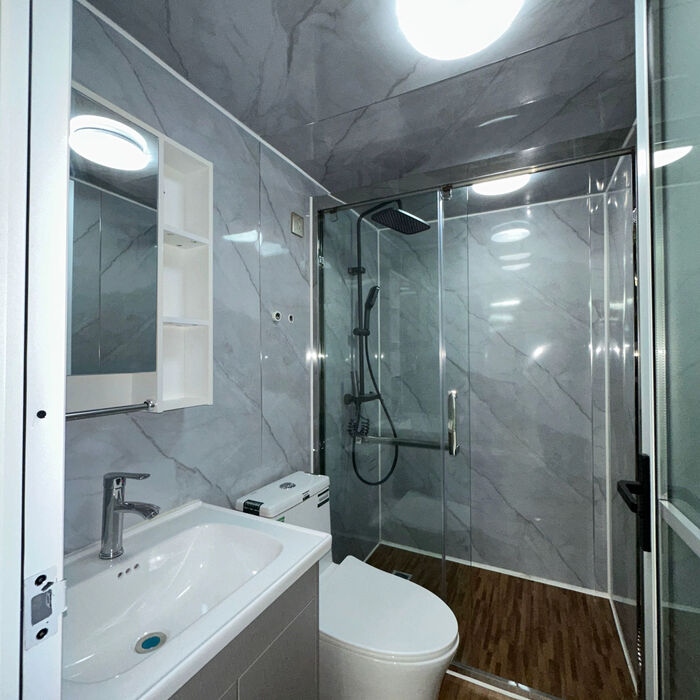
Standard bathroom, real Fold Out Homes photo

Standard

Glass shower, vanity and sink, toilet.
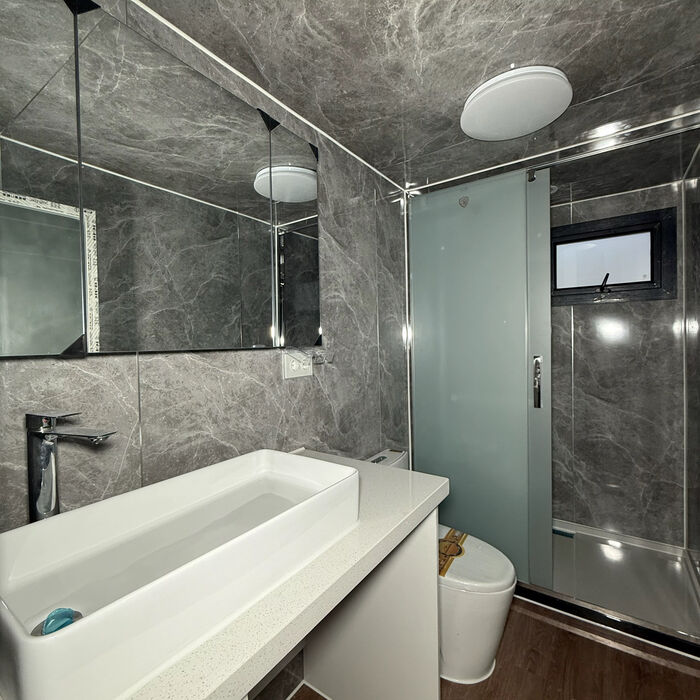
Upgraded bathroom, grey stone finish, real Fold Out Homes photo

Upgraded — Grey Stone

650mm longer, larger basin, space for a washing machine under the sink.
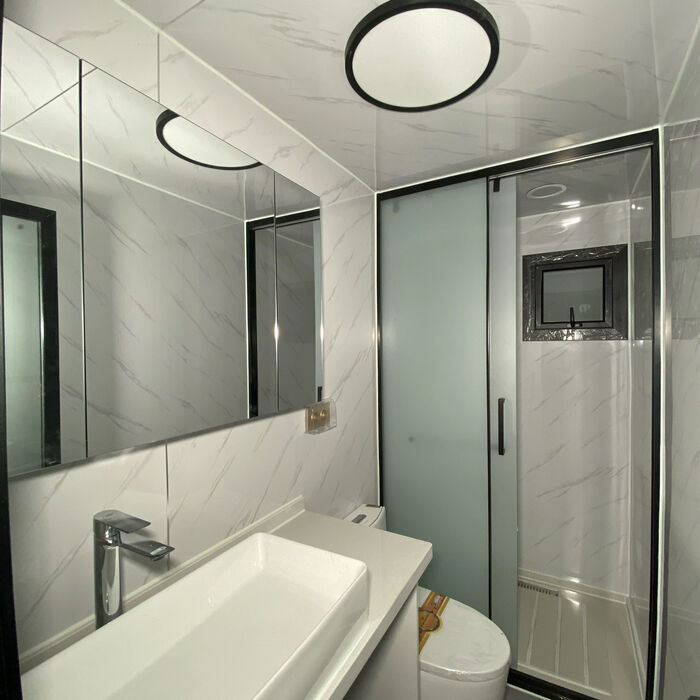
Upgraded bathroom, white marble finish, real Fold Out Homes photo

Upgraded — White Marble

650mm longer, larger basin, space for a washing machine under the sink.
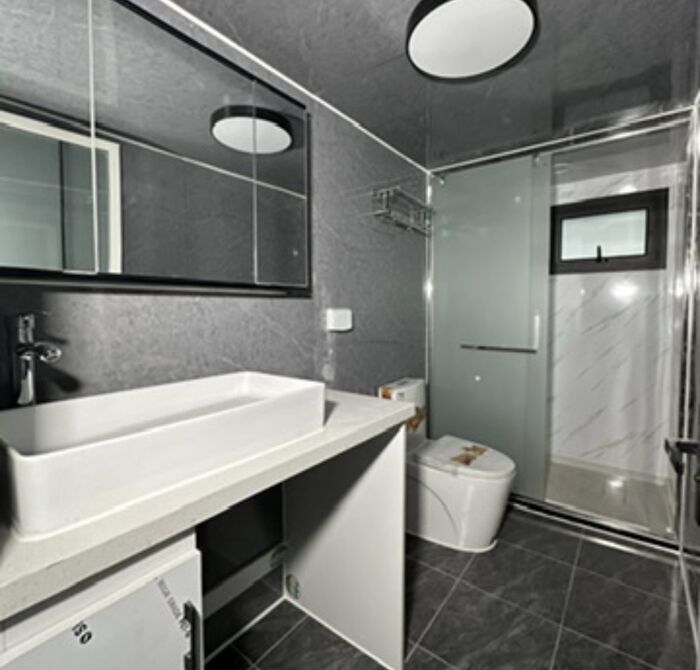
Upgraded bathroom, dark charcoal finish, real Fold Out Homes photo

Upgraded — Dark Charcoal

650mm longer, larger basin, space for a washing machine under the sink.
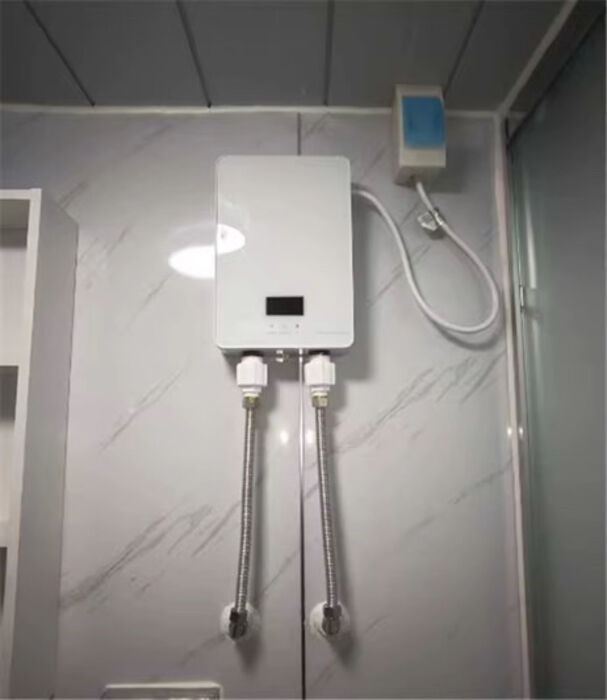
Electric instant hot water system, real Fold Out Homes product photo

Water Heater

Electric instant hot water system.

UV Board

Premium UV wall panels

None

Keep basic only

A stone vanity benchtop is included across all models. Choose your preferred colour below.

Bathroom stone bench YL-6926, beige terrazzo-look quartz, real Fold Out Homes photo

YL-6926

Beige terrazzo-look quartz.

Bathroom stone bench YL-6937, light grey terrazzo-look quartz, real Fold Out Homes photo

YL-6937

Light grey terrazzo-look quartz.

Bathroom stone bench YL-6947, grey terrazzo-look quartz, real Fold Out Homes photo

YL-6947

Grey terrazzo-look quartz.

Bathroom stone bench YL-6905, warm white terrazzo-look quartz, real Fold Out Homes photo

YL-6905

Warm white terrazzo-look quartz.

Bathroom stone bench YL-6932, mixed grey stone-look quartz, real Fold Out Homes photo

YL-6932

Mixed light/dark grey stone-look quartz.

Bathroom stone bench YL-6908, beige-grey terrazzo-look quartz, real Fold Out Homes photo

YL-6908

Beige-grey terrazzo-look quartz.

Bathroom stone bench YL-6902, warm grey terrazzo-look quartz, real Fold Out Homes photo

YL-6902

Warm grey terrazzo-look quartz.

Bathroom stone bench YL-6915, white fine-speckle terrazzo-look quartz, real Fold Out Homes photo

YL-6915

White, fine speckle.

Bathroom stone bench YL-6919, white coarse-fleck terrazzo-look quartz, real Fold Out Homes photo

YL-6919

White, coarse fleck.

Bathroom stone bench YL-1001, white jade-effect quartz, real Fold Out Homes photo

YL-1001

White jade-effect (larger white/grey chips).

7. Exterior Cladding

Choose the wall type, then one of our featured finishes. Want something different? You can still request it below.

Metal Carved Board

Textured brick and timber looks

Common Colour Steel

Smooth, simple colour finish

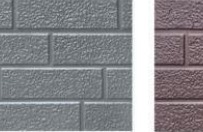
Classic White exterior cladding, supplier code D-005

Classic White

Bright white finish, displayed against a darker background for visibility.

D-005
Brick Red exterior cladding, supplier code D-011

Brick Red

Classic deeper brick tone

D-011
Pine Timber exterior cladding, supplier code D-051

Pine Timber

Warm timber-look finish

D-051
Dark Timber exterior cladding, supplier code D-052

Dark Timber

Deeper contemporary timber look

D-052
I'd like a different colour or finish

Supplier swatches are a visual guide. Final colour and texture should be confirmed from a physical sample before order.

8. Doors, Windows and Flooring

Select key fittings.

French entrance door with glass sidelights, white finish

French Door

Glass sidelights, white finish.

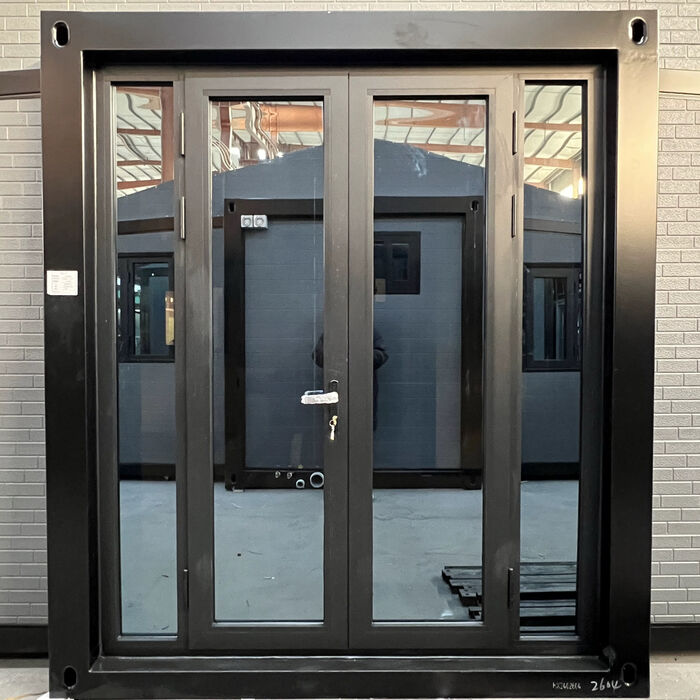
French entrance door with glass sidelights, black finish

French Door

Glass sidelights, black finish.

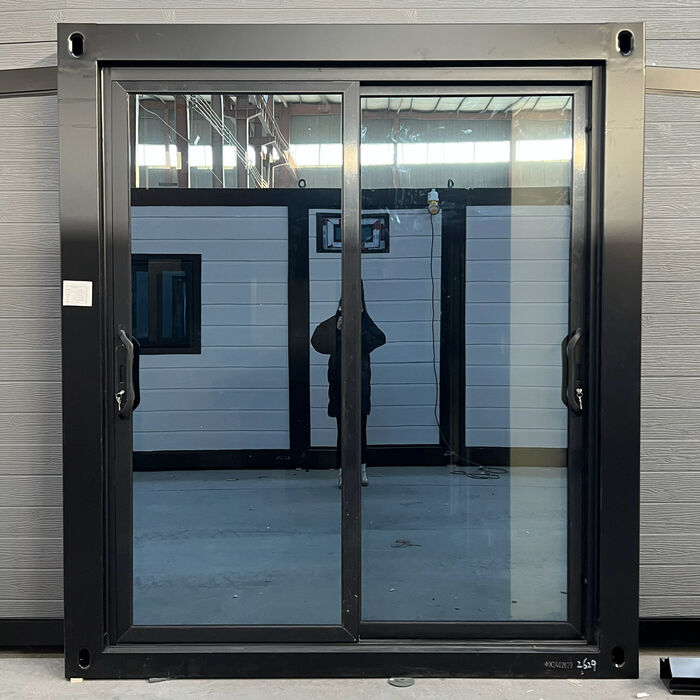
Sliding glass entrance door, aluminium frame

Sliding Glass Door

Full-height glass, aluminium frame. Shown in black — also made in white.
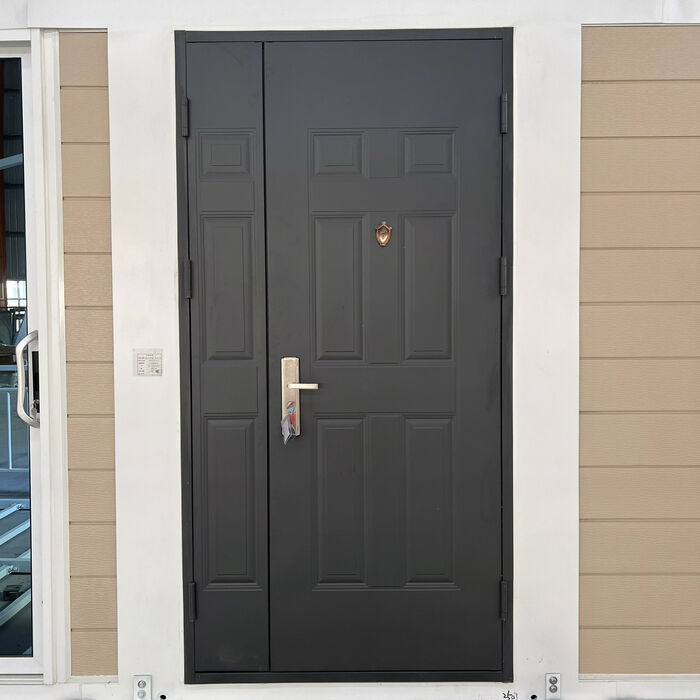
Solid panel entrance door

Solid Panel Door

No glass, for extra privacy and security. Shown in charcoal — also made in white or black.
Choosing the Sliding Glass Door or Solid Panel Door? Pick a frame colour:

White

Black

Aluminium sliding window

Sliding Window

Shown in black — also made in white.

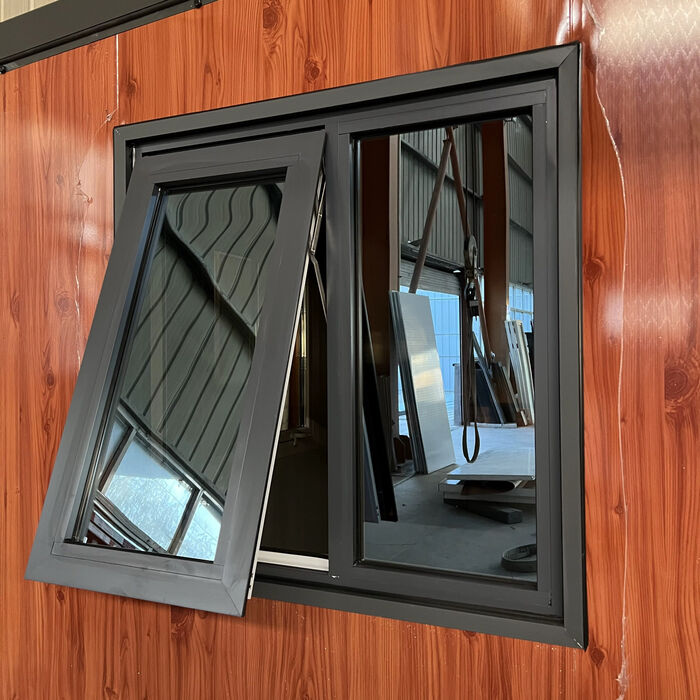
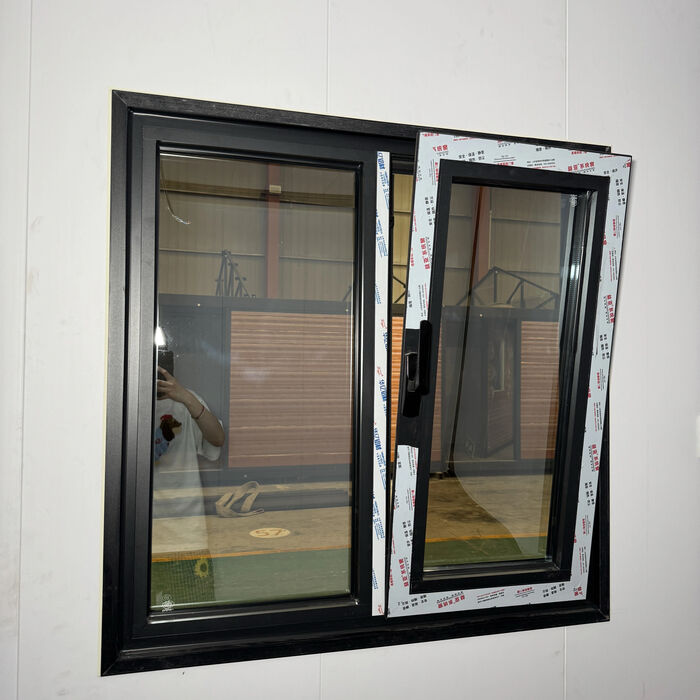
Aluminium awning window

Awning Window

Shown in black — also made in white.

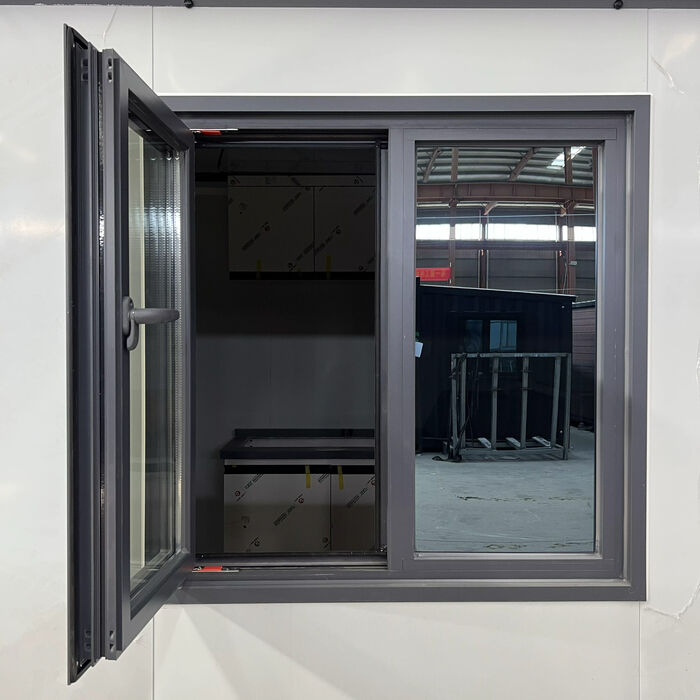
Aluminium awning window, charcoal frame

Awning Window

Charcoal aluminium frame.

Glass curtain wall window option on a Fold Out Home

Glass Curtain Wall

Large glazed wall panels for more natural light and a modern frontage.

Frame colour for your windows:

White

Black

Charcoal

Stone Plastic Composite (SPC)

Durable, water-resistant rigid flooring with a realistic timber finish. Recommended for everyday living.

PVC Flooring

Easy-clean flexible vinyl flooring and our standard value option.
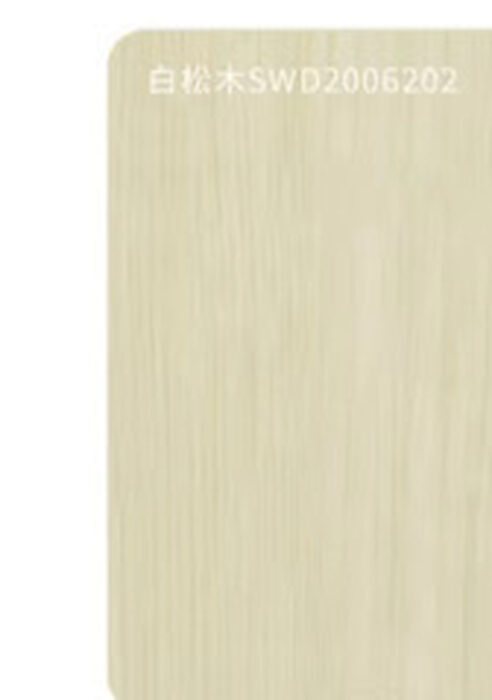
Flooring finish, white pine wood grain, real supplier colour card

White Pine

SWD20062202

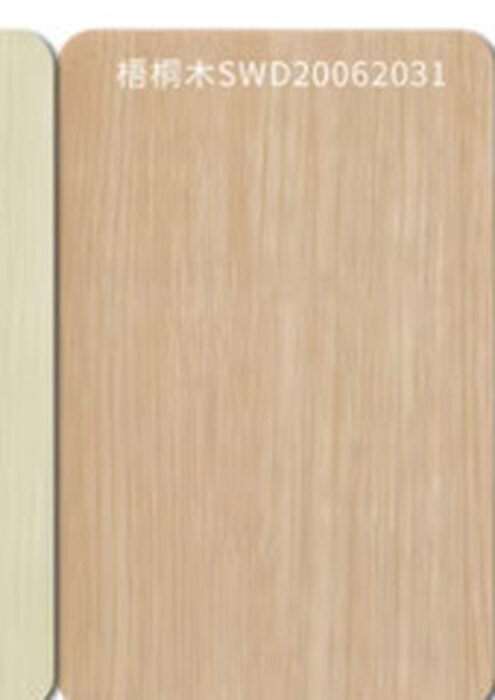
Flooring finish, wutong wood grain, real supplier colour card

Wutong Wood

SWD20062031

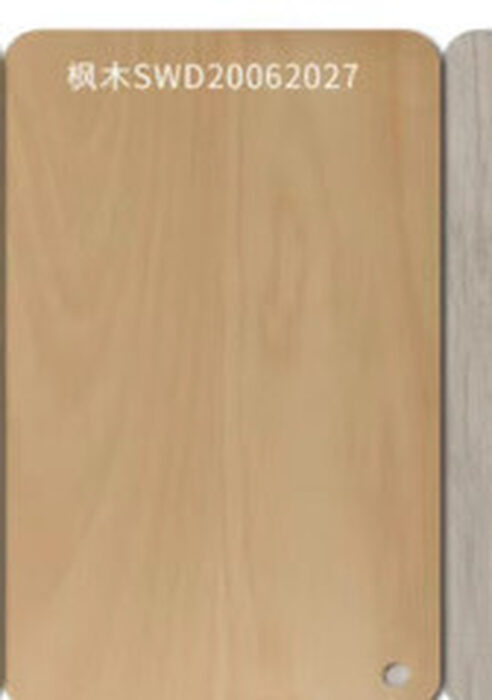
Flooring finish, maple wood grain, real supplier colour card

Maple

SWD20062027

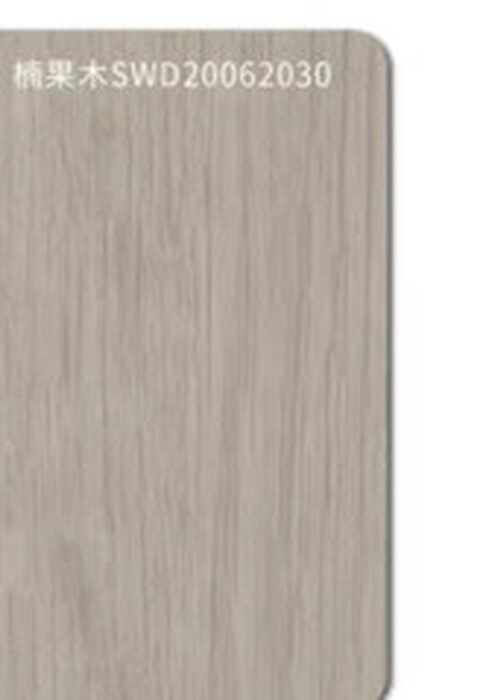
Flooring finish, nanguo wood grain, real supplier colour card

Nanguo Wood

SWD20062030

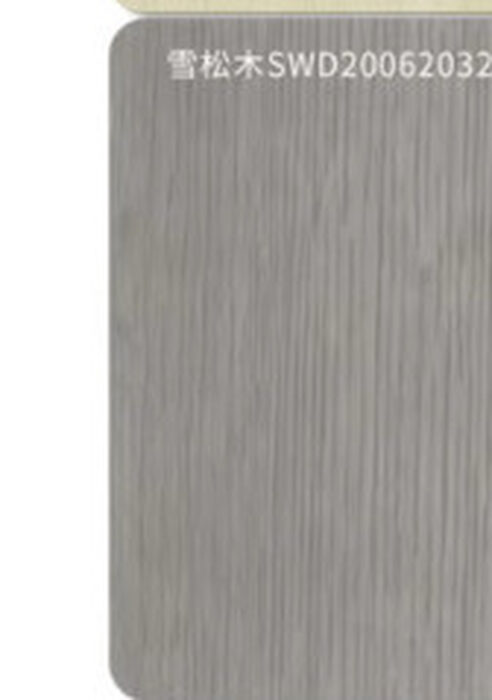
Flooring finish, cedar wood grain, real supplier colour card

Cedar

SWD20062032

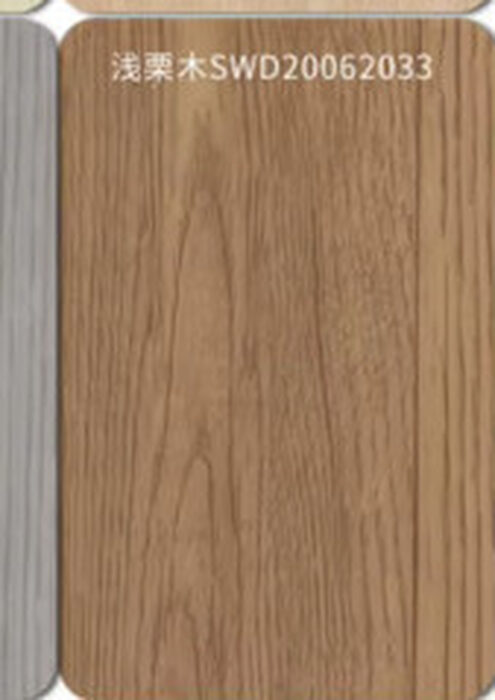
Flooring finish, light chestnut wood grain, real supplier colour card

Light Chestnut

SWD20062033

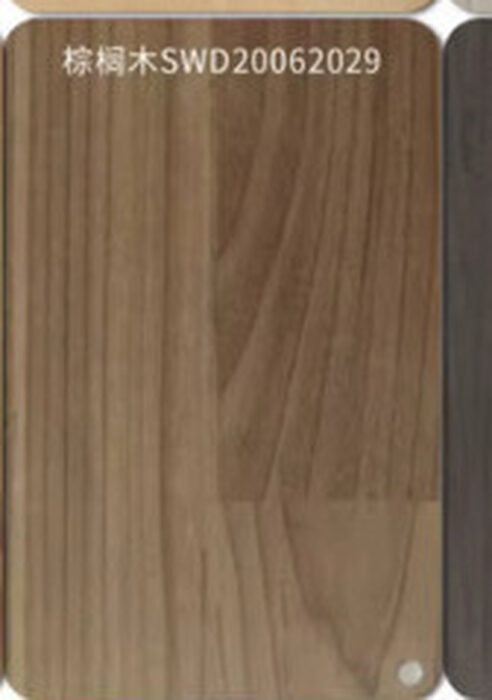
Flooring finish, palm wood grain, real supplier colour card

Palm Wood

SWD20062029

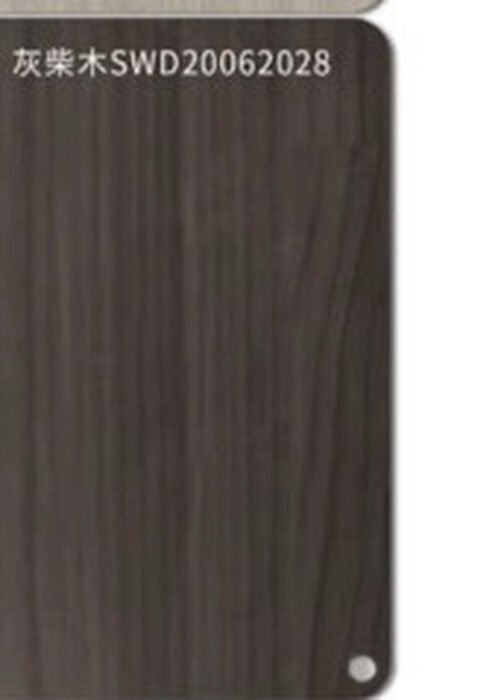
Flooring finish, ash grey wood grain, real supplier colour card

Ash Grey

SWD20062028

9. Quantity, Insulation and Timing

Final details that help us quote accurately.

Delivery cost depends on distance, access and site location anywhere in Australia. It will be confirmed in your formal quote.

10. Your Details and Submit

Review everything, then submit your request. You can also download a PDF or email our team directly.

Configuration reference:
1
We review your choices

Our team checks your selected model, layout, inclusions and finishes.

2
We confirm delivery

Delivery is calculated from the address you provide and added to your formal quote.

3
You receive a formal quote

We confirm availability, specifications, delivery and the final price before you proceed.

This is a configuration request only. Fold Out Homes does not provide or arrange council approvals. Approval requirements, foundations, site works and utility connections are the buyer's responsibility unless specifically included in the formal quote.
We couldn't send your request automatically. Please tap "Email to Team" below as a backup, or call/text 0488 333 336 — your configuration has been saved to PDF-ready format either way.